
Active: $799,000 348 Kestrel Silverthorne
Quick Facts About 348 Kestrel
Living Area
1,358 sq. ft.
Price Per Sq. Ft.
$588 per sq.ft.
Bedrooms
2
Baths
3.0
Lot Size/Acreage
0.02 acres
Garage/Parking
1 Car Garage
Subdivision
Hideaway Townhouses Sub
Year Built
1999
Description
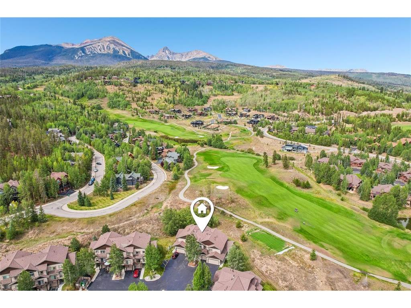
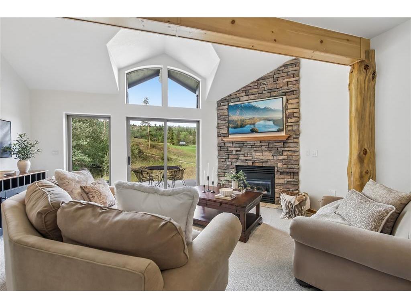
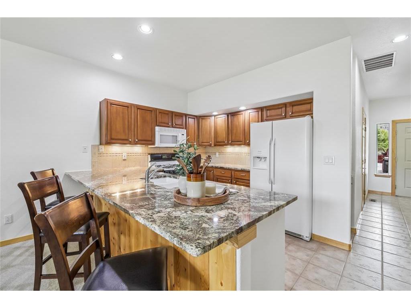
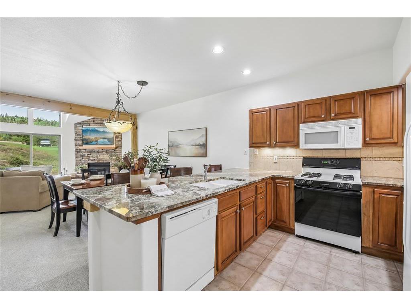
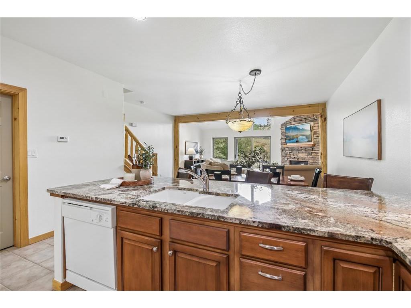
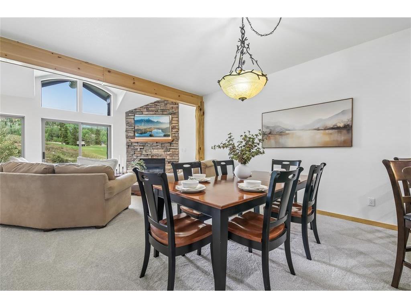
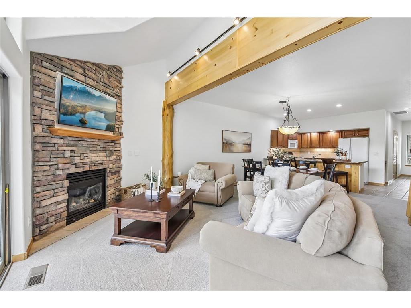
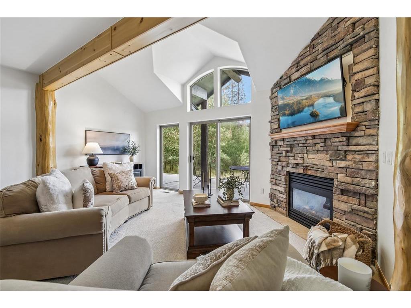
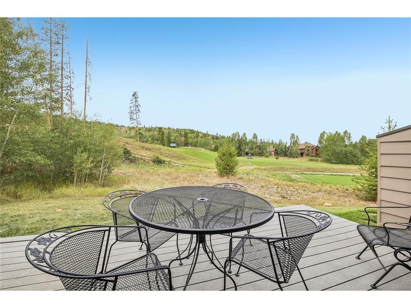
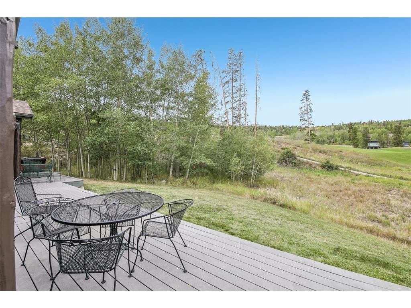
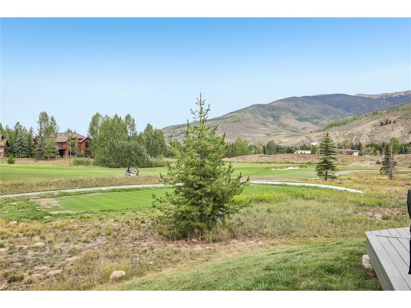
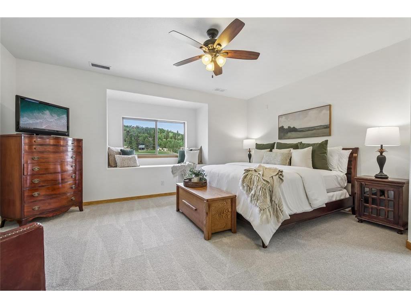
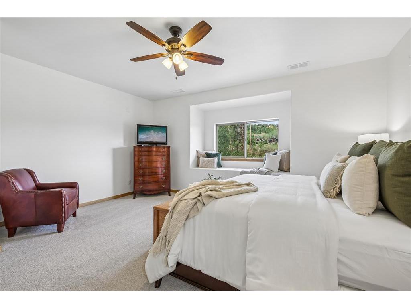
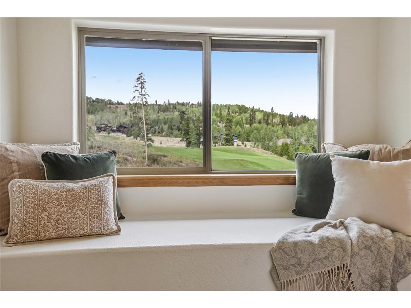
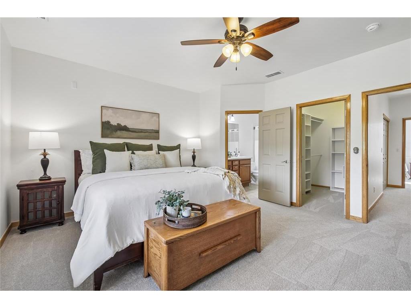
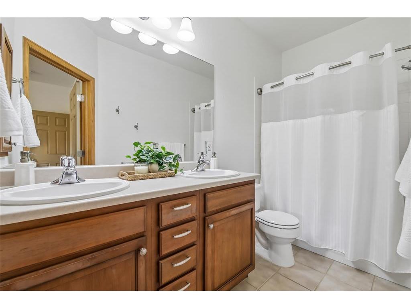
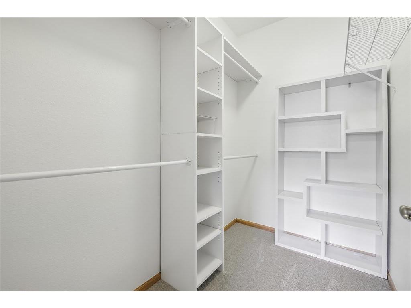
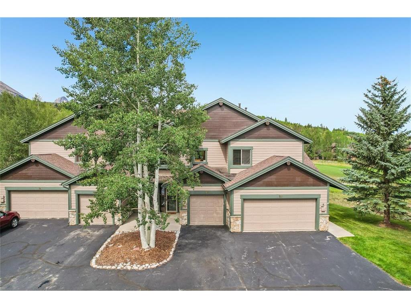
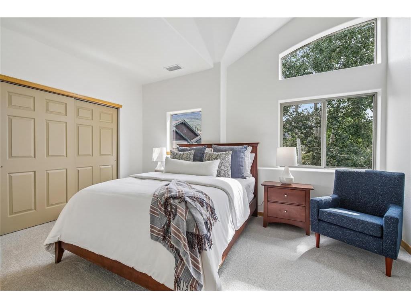
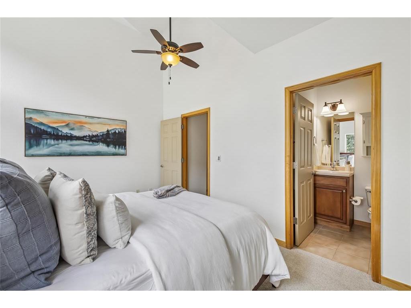
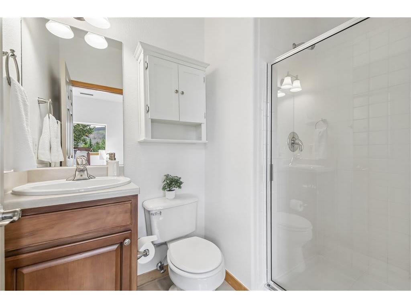
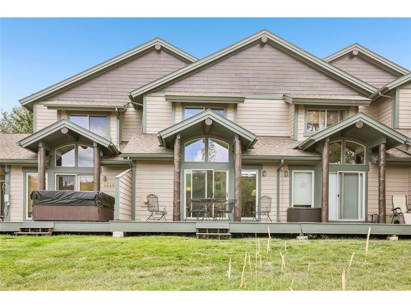
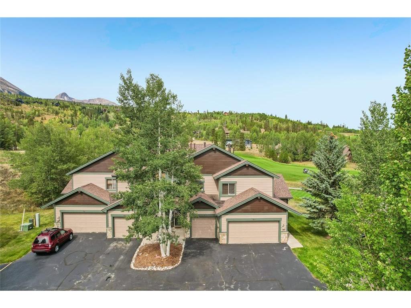
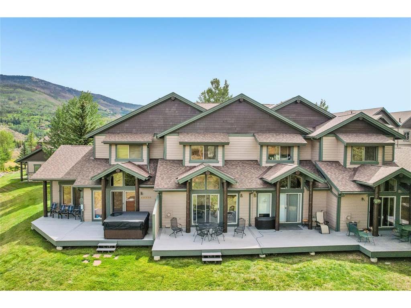
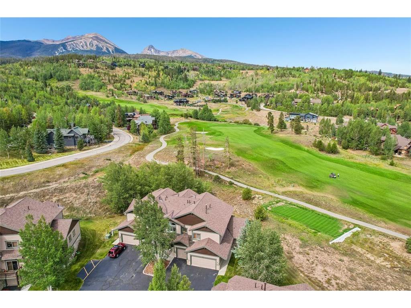
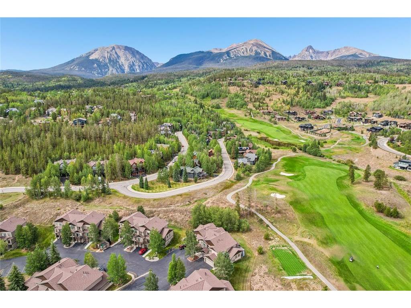
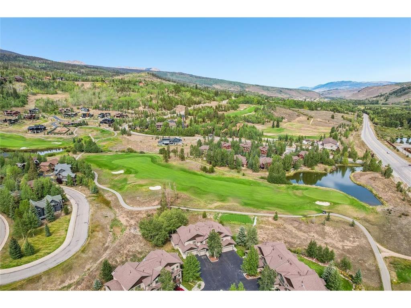
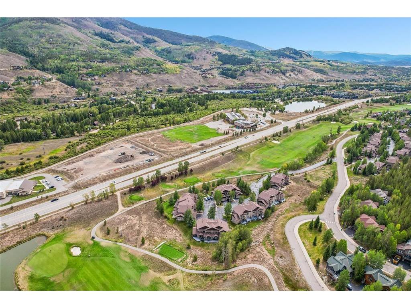
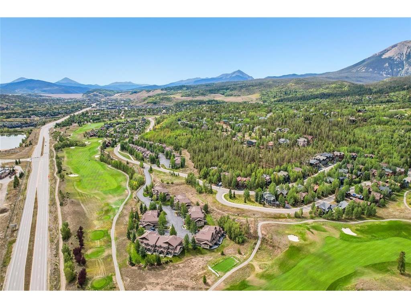
Prime Location at Hideaway Townhomes with a Rare Floor Plan Backing the Raven Golf Course! This beautifully maintained 2-bedroom, 3-bathroom townhome with a private garage offers one of the most desirable floor plans in the Hideaway, featuring no stairs to the main living level. The open-concept design is filled with natural light and creates a comfortable, inviting mountain retreat. The kitchen has been tastefully updated with granite countertops, while the interior has been freshly painted and features new carpet throughout. Enjoy the privacy and serenity of this exceptional location, with beautiful views from the private deck overlooking the Raven Golf Course. In winter, step right onto the Raven Nordic trails, while summer brings easy access to nearby hiking and outdoor recreation. Ideally located just minutes from four world-class ski resorts—Breckenridge, Keystone, Copper Mountain and Arapahoe Basin—and only 30 minutes to Vail, this property offers the perfect combination of c
Property Specific Data: 348 Kestrel
ESSENTIAL INFORMATION:
- Status: Active
- Property Type: Residential - Condo
- List Price: $799,000
- List Price per Sq.Ft. : $588/sq.ft.
- Days on Market: 39
- Subdivision: Hideaway Townhouses Sub
- County: Summit
- Area: Wildernest/Silverthorne
- Address: 348 Kestrel Lane, Silverthorne Co 80498
- Building & Unit #: #348
- Living Area Sq. Footage: 1,358 sq.ft.
- Bedrooms: 2
- Total Bathrooms: 3.0
- Year Built: 1999
- Acreage: 0.02 acres
- Pets Allowed: Owners Only
- First Right of Refusal: No
- Deed Restricted: No
- Parking/Garage: 1 Car Garage
- MLS Number: S1071403
CONDO/SUBDIVISION AMENITIES and FEES:
- Common Facilities: Clubhouse
- Restrictive Covenants: No
INTERIOR & EXTERIOR FEATURES:
- Full Bathrooms: 2
- 1/2 Bathrooms: 1
- Furnished: Full
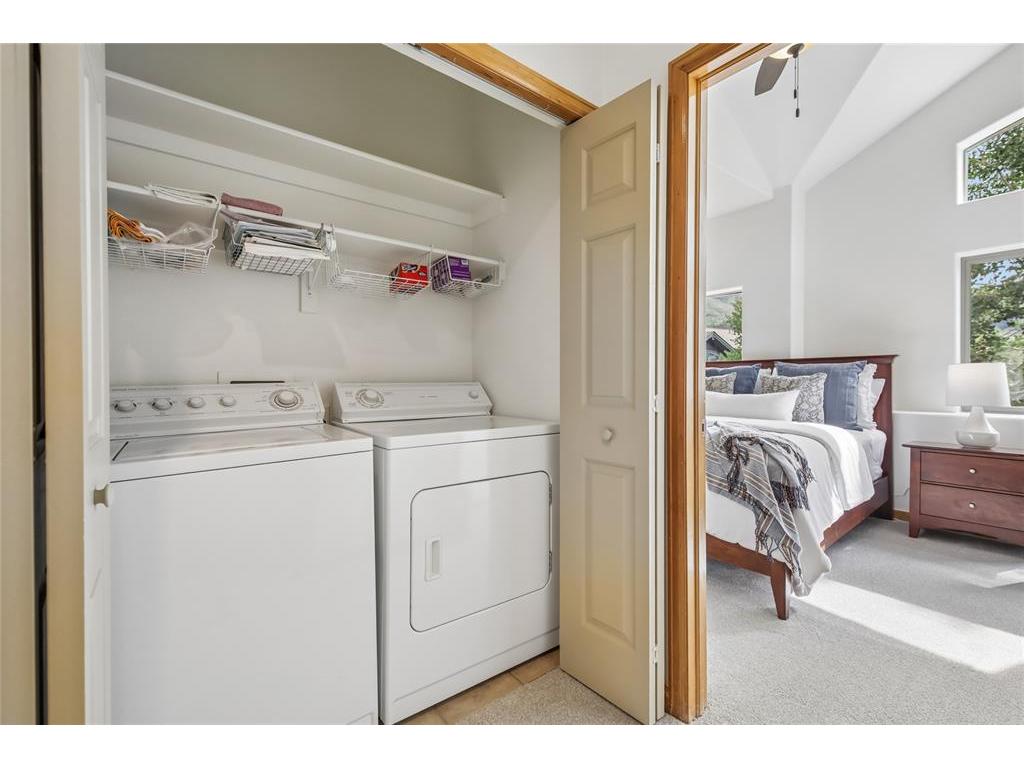
- Laundry: In Unit,Dryer,Washer
- Heating: Forced Air,Natural Gas
- Water Heating: Electric
- Flooring: Wall/Wall Carpet,Tile
- Construction: Poured In Place Foundation
- Roof: Asphalt
- Additional Rooms: None
- Appliances: Dishwasher,Disposal,Microwave,Range Gas,Refrigerator,Washer / Dryer
- Interior Amenities: Deck,Fireplace - Gas
LAND, SITE & LOCATION INFO:
- Map & Lot Outline
- Source of Water: Municipal / Public
- Sewer: Connected to Sewer
- Location Features: Golf Course,In Town
- View: Mountains
- Zoning: Multi-Family
- Legal Description: LOT 15 BLOCK 3 HIDEAWAY TOWNHOUSES SUB # 3
- Driving Directions*: North on Highway 9 from I70, Left on Golden Eagle Road. Turn Right on Kestrel Lane. Follow to Hideaway Townhomes, continue and take a right and the property will be at end on your left.
- Office: Keller Williams Top Of Rockies (Tony@mountainconnect.com) *driving directions and details courtesy of listing office.
TAX INFO, TRANSFER FEES & MONTHLY UTILITIES:
- Schedule Number: 6505367
- Annual Tax: $3,301 for tax year 2025
- Transfer Tax: 0.00%
- Total Average Monthly Bills: $0.00
- Average Monthly Water : $0.00 Monthly
- Average Monthly Sewer : $0.00 Monthly
- Upcoming Assessments: None Known
- Assessors Market Valuation: $
414,866
Based on sales prior to current assessed date: June 30, 2018.
| Date | Details | Change |
| 10/08/2026 | Price Decrease from $825,000 to $799,000 | -$26,000 (3%) |
| 09/01/2026 | New Listing at $825,000 | ~ |
| Date | Doc. Type | Transaction Amount |
| 04/28/2017 | WD | $476,500 |
| 04/23/2015 | WD | $397,300 |
| 10/14/2005 | WD | $350,000 |
© 2026 www.RealEstateSummitCounty.com. All Rights Reserved Zak Himmelman and/or Mike Krueger Real Estate.
Copyright © 2026 SAR MLS, Zak Himmelman and Mike Krueger Real Estate. The information displayed herein was derived from sources believed to be accurate, but has not been verified by SAR MLS. Buyers are cautioned to verify all information to their own satisfaction. This information is exclusively for viewers' personal, non-commercial use. Any republication or reproduction of the information herein without the express permission of the SAR MLS, Zak Himmelman and Mike Krueger Real Estate is strictly prohibited