
Active: $4,100,000 115 Willow Breckenridge
Quick Facts About 115 Willow
Living Area
4,074 sq. ft.
Price Per Sq. Ft.
$1,006 per sq.ft.
Bedrooms
5
Baths
6.0
Lot Size/Acreage
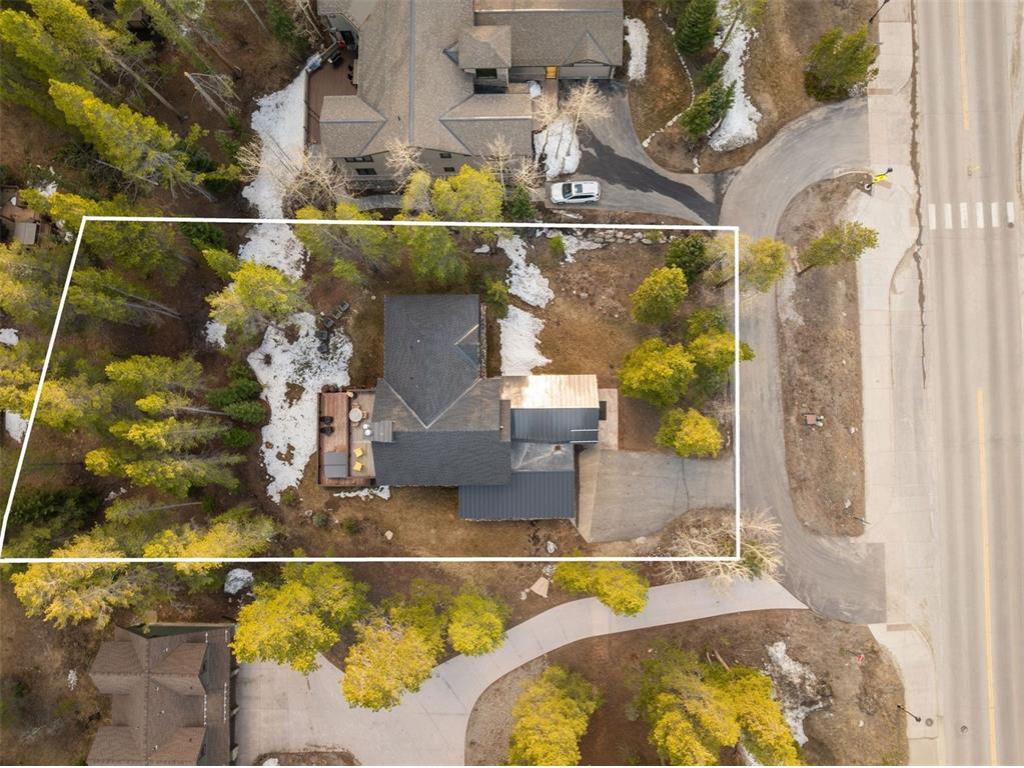
0.45 acres
Garage/Parking
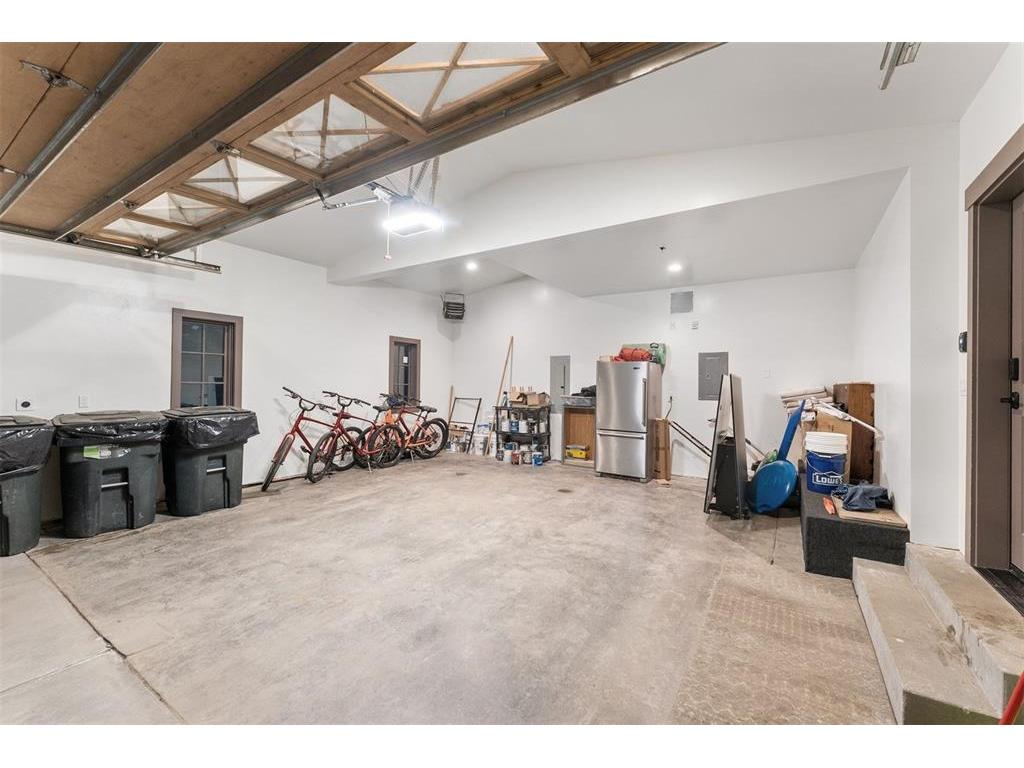
2 Car Garage
Subdivision
Christie Heights Amended Sub
Year Built
1990
Description
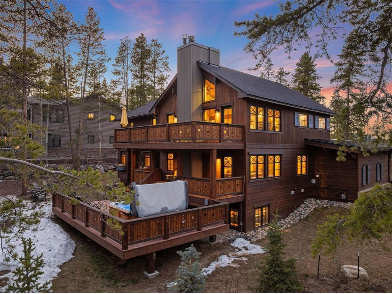
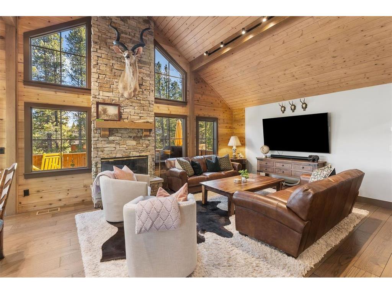
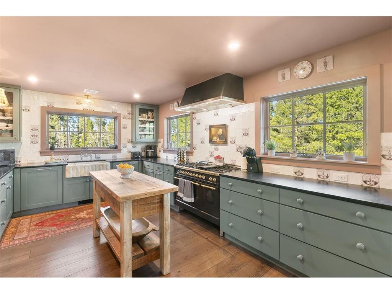
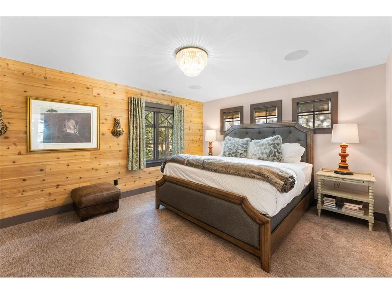
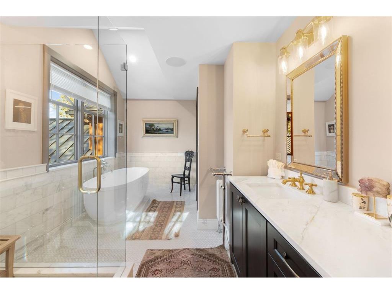
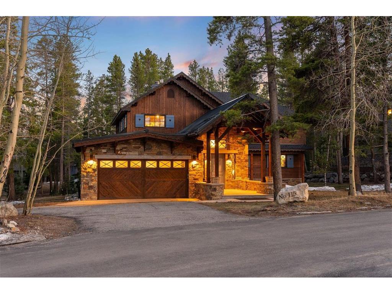
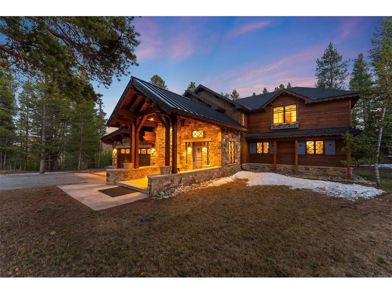
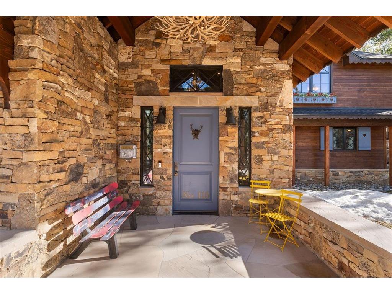
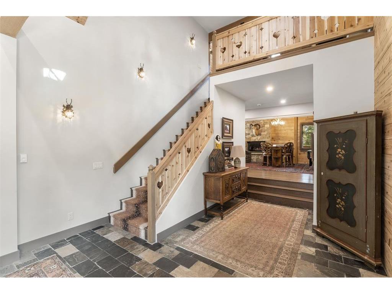
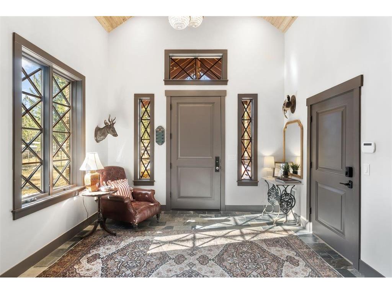
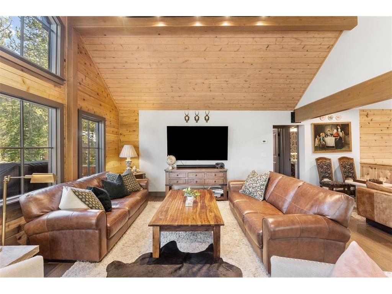
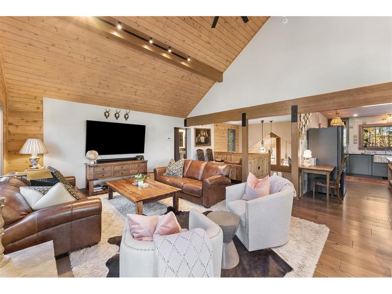
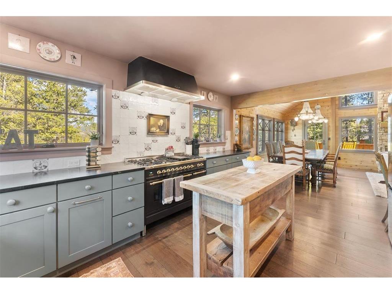
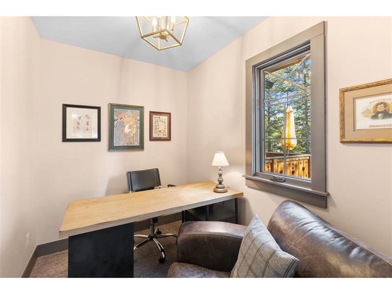
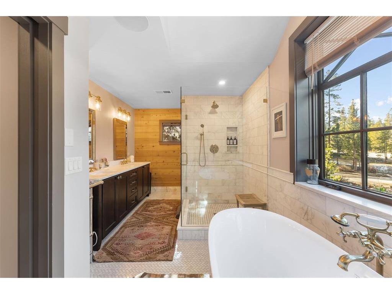
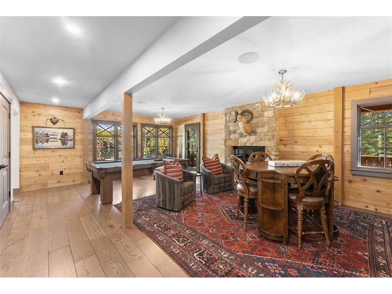
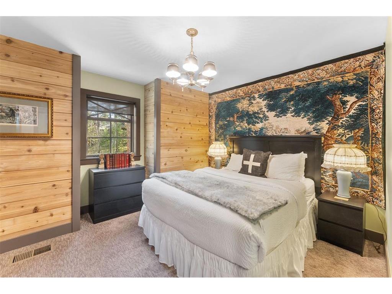
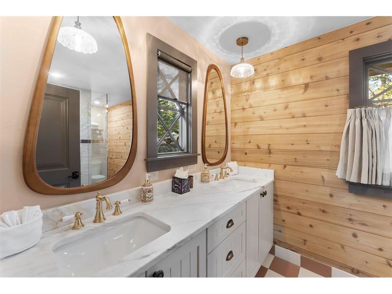
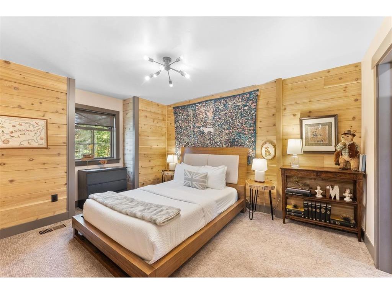
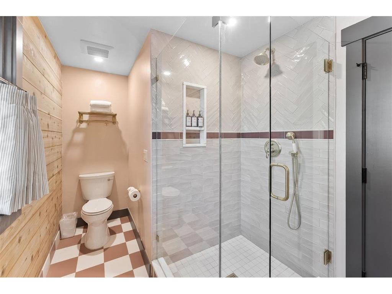
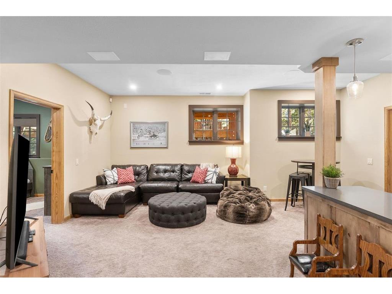
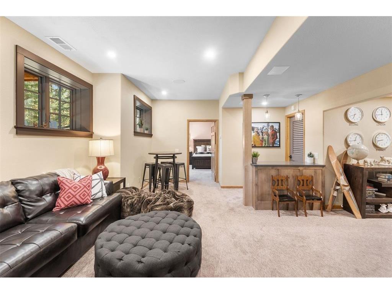
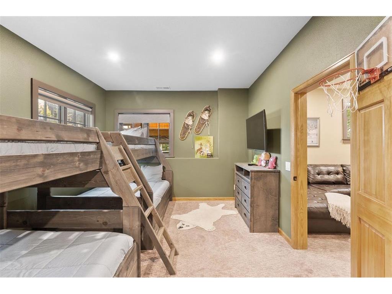
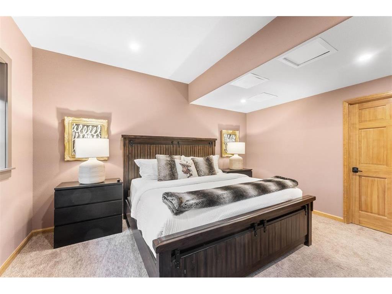
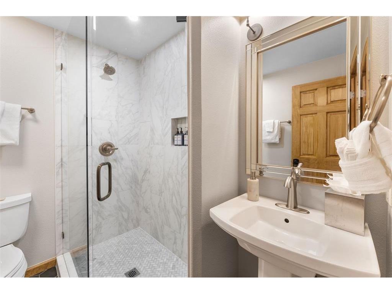
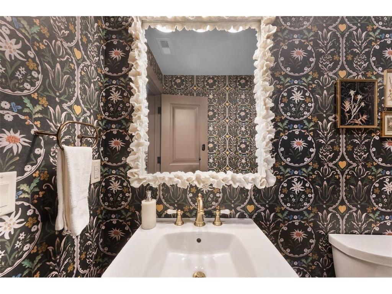
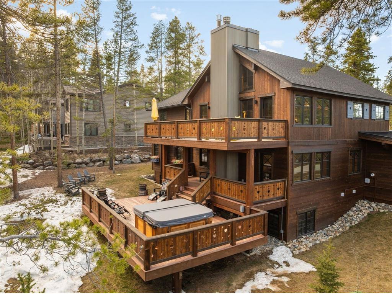
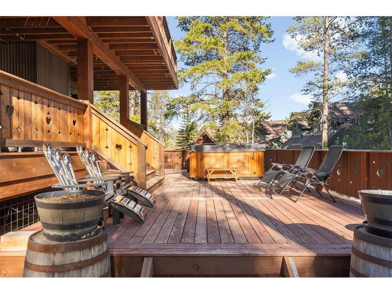
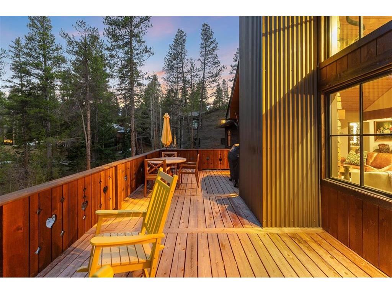
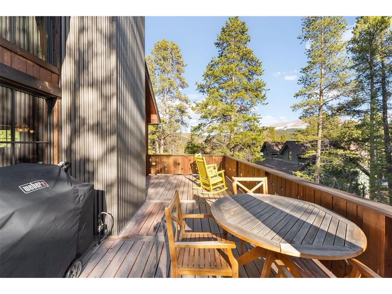
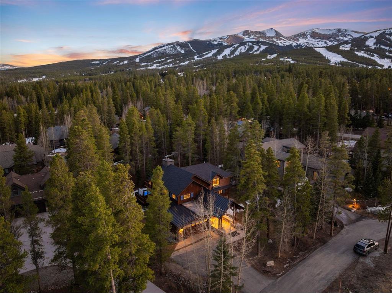
Located in Breckenridge’s Christie Heights subdivision, 115 Willow Lane is a fully renovated Swiss chalet–inspired mountain home on a 0.45-acre lot directly across from the Breckenridge Nordic Center. Renovated in 2024, this 5-bedroom, 5.5-bathroom home offers 4,074 sq ft across three levels with European-inspired design and designer finishes. Features include a chef’s kitchen with ILVE Majestic range and two dishwashers, game room with pool table and fireplace, lower-level living area with two guest bedrooms, private hot tub, and upper-level primary suite with office space. A bus stop across the street provides easy access to Peak 8 and downtown Breckenridge.
Property Specific Data: 115 Willow
ESSENTIAL INFORMATION:
- Status: Active
- Property Type: Residential - Single Family
- List Price: $4,100,000
- List Price per Sq.Ft. : $1,006/sq.ft.
- Days on Market: 44
- Subdivision: Christie Heights Amended Sub
- County: Summit
- Area: Breckenridge
- Address: 115 Willow Lane, Breckenridge Co 80424
- Living Area Sq. Footage: 4,074 sq.ft.
- Bedrooms: 5
- Total Bathrooms: 6.0
- Year Built: 1990
- Acreage: 0.45 acres
- Pets Allowed: Yes
- First Right of Refusal: No
- Deed Restricted: No
- Parking/Garage: 2 Car Garage
- MLS Number: S1071341
- Link to: Virtual Tour
CONDO/SUBDIVISION AMENITIES and FEES:
- Common Facilities: None
- Restrictive Covenants: No
INTERIOR & EXTERIOR FEATURES:
- Full Bathrooms: 1
- 3/4 Bathrooms: 4
- 1/2 Bathrooms: 1
- Furnished: Full
- Laundry: In Unit,Washer/Dryer
- Heating: Forced Air
- Water Heating: Gas
- Flooring: Wall/Wall Carpet,Tile,Wood
- Construction: Frame
- Roof: Composition
- Additional Rooms: Basement Finished,Family Room,Great Room,Kitchen / Family Room Combo,Study
- Appliances: Cooktop Gas,Dishwasher,Disposal,Microwave,Bar Fridge,Refrigerator,Washer / Dryer,Convection Oven
- Interior Amenities: Cable Available,Deck,Fireplace - Gas,Hot Tub - Private,Multi-Level,Vaulted Ceilings
LAND, SITE & LOCATION INFO:
- Map & Lot Outline
- Source of Water: Municipal / Public
- Sewer: Connected to Sewer
- Location Features: Walk to Slopes
- View: Mountains,Woods
- Zoning: Single Family
- Legal Description: LOT 31 CHRISTIE HEIGHTS SUB # 1 AMENDED
- Driving Directions*: From Main Street Breckenridge: West up Ski Hill Road > Left on Willow Lane > Property is on the right.
- Office: LIV Sotheby's I.R. (jscroggins@livsothebysrealty.com) *driving directions and details courtesy of listing office.
TAX INFO, TRANSFER FEES & MONTHLY UTILITIES:
- Schedule Number: 4500034
- Annual Tax: $11,703 for tax year 2025
- Transfer Tax: 1.00%
- Total Average Monthly Bills: $746.00
- Average Monthly Water : $83.00 Monthly
- Average Monthly Sewer : $209.00 Monthly
- Average Monthly Gas : $227.00 Monthly
- Average Monthly Electricity : $227.00 Monthly
- Upcoming Assessments: None Known
- Assessors Market Valuation: $
1,044,328
Based on sales prior to current assessed date: June 30, 2018.
| Date | Details | Change |
| 08/27/2026 | New Listing at $4,100,000 | ~ |
| Date | Doc. Type | Transaction Amount |
| 08/22/2019 | G | $1,785,000 |
| 11/10/2014 | QCD | $969,000 |
© 2026 www.RealEstateSummitCounty.com. All Rights Reserved Zak Himmelman and/or Mike Krueger Real Estate.
Copyright © 2026 SAR MLS, Zak Himmelman and Mike Krueger Real Estate. The information displayed herein was derived from sources believed to be accurate, but has not been verified by SAR MLS. Buyers are cautioned to verify all information to their own satisfaction. This information is exclusively for viewers' personal, non-commercial use. Any republication or reproduction of the information herein without the express permission of the SAR MLS, Zak Himmelman and Mike Krueger Real Estate is strictly prohibited